“The greatest lesson from Surfside isn’t that maintenance alone prevents collapse. It’s that buildings communicate structural distress long before they fail. Recognizing those warning signs, investigating them properly, and acting before the remaining safety margin disappears is what saves buildings.”
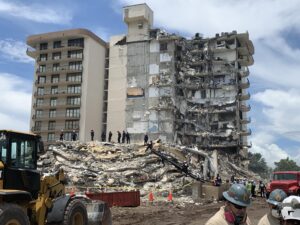
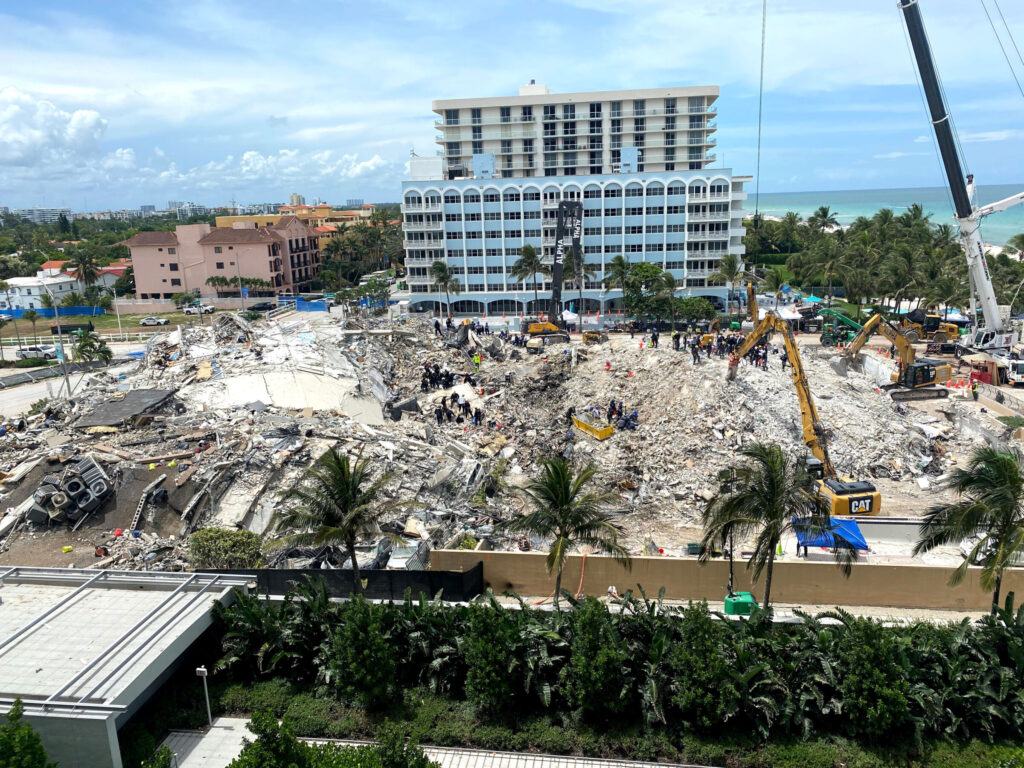
On June 24, 2021, at 1:22 in the morning, Champlain Towers South in Surfside, Florida, suffered one of the deadliest structural failures in modern American history. Within seconds, a large portion of the twelve-story condominium collapsed into itself, leaving ninety-eight people dead and forever changing how engineers, contractors, condominium associations, and lawmakers think about aging concrete buildings.
The images became instantly recognizable. A mountain of shattered concrete replaced what had been hundreds of homes only moments before. News helicopters circled overhead while rescue crews worked around the clock, hoping to find survivors beneath thousands of tons of debris. To the public, it looked as though a perfectly ordinary building had simply given up without warning.
Structural engineers knew better.
Buildings rarely collapse because of a single bad day. Reinforced concrete structures are remarkably resilient. They are designed with redundancy, meaning they can often tolerate localized damage without failing. Columns share loads with neighboring columns. Slabs distribute forces in multiple directions. Even when a structural element begins to deteriorate, the rest of the building usually compensates. That ability to redistribute loads is one of the reasons concrete buildings have earned a reputation for longevity.
The downside is that this same redundancy can disguise serious problems. Damage doesn’t always announce itself with dramatic warning signs. Instead, it develops quietly, often over decades, hidden inside concrete where no one can see it. By the time rust stains appear, concrete begins spalling, or cracks become obvious to residents, deterioration has often been progressing for years.
For nearly five years, engineers searched for answers. Television commentators offered theories almost immediately. Some blamed sinkholes. Others pointed to rising sea levels, nearby construction, vibrations, deferred maintenance, or poor repairs. Each theory gained traction online before investigators had even finished documenting the collapse.
The National Institute of Standards and Technology approached the problem differently. Their investigation became one of the most extensive forensic engineering efforts ever conducted in the United States. Thousands of photographs were analyzed. Pieces of reinforcing steel were recovered from the debris and examined in laboratories. Original structural drawings were compared against field conditions. Computer models simulated how the building behaved under countless loading scenarios. Every major theory was tested against physical evidence.
The conclusions surprised even many experienced engineers—not because they identified an exotic failure mechanism, but because they demonstrated how several seemingly independent issues combined to erode the building’s margin of safety over many years.
That phrase—margin of safety—is one of the most important concepts in structural engineering, yet it is rarely discussed outside the profession.
Most people imagine buildings as either safe or unsafe, strong or weak. In reality, structural performance exists on a spectrum. Engineers don’t simply design a slab to carry exactly the weight expected on it. They design it with reserve capacity. That reserve accounts for uncertainties in construction, variations in material strength, future loading, and the countless variables that exist over the life of a building.
You can think of it as a financial reserve account.
A healthy condominium association maintains reserve funds because unexpected repairs eventually happen. A building works much the same way. It possesses structural reserves that allow it to tolerate imperfections, isolated deterioration, and temporary overloads without catastrophic consequences.
The danger begins when multiple factors start making withdrawals from that reserve.
One isolated concrete crack may not matter.
One leaking expansion joint may not matter.
One improperly placed reinforcing bar may not matter.
A waterproofing membrane that has reached the end of its service life may not matter immediately.
Individually, each issue appears manageable. Collectively, they begin reducing the building’s ability to absorb future problems. Eventually, a point can be reached where the structure no longer has sufficient reserve capacity to compensate for additional deterioration.
That is why experienced structural engineers become concerned when they see several unrelated deficiencies occurring within the same area of a building. They aren’t simply evaluating individual defects. They’re evaluating how those defects interact.
The official Surfside investigation reached a similar conclusion.
Rather than identifying one dramatic mistake, investigators found a combination of original design deficiencies, construction deviations, additional loading over the building’s lifetime, and long-term deterioration. Each factor reduced structural capacity. None, by itself, fully explains the collapse. Together, they created conditions where failure became possible.
For condominium boards, this distinction matters because it changes the conversation about maintenance.
Too often, reserve studies and repair discussions become focused on visible symptoms. Residents debate whether concrete staining looks bad enough to justify repairs or whether another year can pass before replacing waterproofing membranes. The discussion centers on appearance because appearance is easy to understand.
Structural deterioration doesn’t care what something looks like.
Water doesn’t stop because a building still photographs well.
Reinforcing steel doesn’t distinguish between cosmetic and structural leaks.
Corrosion continues every day moisture remains trapped inside reinforced concrete.
One of the biggest misconceptions in the construction industry is that concrete itself is waterproof. Anyone who has spent time restoring parking garages, balconies, elevated decks, or coastal structures knows otherwise.
Concrete is an incredibly durable material, but it is also porous. Under a microscope, it contains an interconnected network of microscopic capillaries that allow moisture to migrate through the concrete over time. In dry environments, that movement may have little consequence. Along the coast, however, water rarely travels alone.
Ocean air carries chlorides. Wind-driven rain deposits salt onto exposed surfaces. Parking garages introduce deicing chemicals during winter months. Roof drains overflow during heavy storms. Failed sealants allow water to bypass joints that once protected the structure. Every pathway that moisture finds eventually becomes a pathway for chlorides as well.
Those chlorides present one of the greatest long-term threats to reinforced concrete construction.
Steel reinforcing bars embedded inside concrete are normally protected by the highly alkaline environment surrounding them. That alkalinity creates a thin passive layer on the steel that dramatically slows corrosion. Chlorides gradually destroy that protective layer. Once it breaks down, corrosion begins.
Most people understand that rust weakens steel.
What far fewer people realize is that rust also expands.
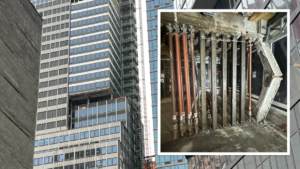
Depending on the corrosion products formed, rust can occupy several times the volume of the original steel. Imagine placing an inflatable bladder inside hardened concrete and slowly increasing its size over the course of ten or twenty years. Concrete performs exceptionally well in compression, but it has relatively little tensile strength. As corrosion expands, internal tensile forces develop until the surrounding concrete begins cracking from the inside.
The crack you eventually notice on the surface is not the beginning of the problem.
It is evidence that the problem has already been developing beneath the surface for years.
Eventually, portions of the concrete separate from the reinforcing steel and detach. Engineers refer to this process as delamination when the concrete begins separating internally and spalling when those pieces actually break away from the structure.
Residents often see spalled concrete as an inconvenience. Engineers see something entirely different.
They see proof that the reinforcing steel carrying structural loads is changing.
That distinction explains why structural restoration is fundamentally different from cosmetic concrete repair.
Applying patching material over deteriorated concrete without addressing active corrosion is much like repainting a vehicle whose frame is rusting from the inside out. The appearance may improve temporarily, but the deterioration process continues beneath the repair unless the underlying cause has been eliminated.
Waterproofing plays a much larger role in structural preservation than many owners realize. Membranes, sealants, expansion joints, drainage systems, and flashing details are often viewed as building-envelope components rather than structural systems. In reality, they exist to protect the structure itself. Every gallon of water prevented from entering reinforced concrete extends the life of the reinforcing steel hidden inside it.
That lesson applies directly to the thousands of condominium buildings lining the New Jersey coastline.
Communities in Atlantic City, Ocean City, Longport, Margate, Ventnor, Brigantine, Wildwood, Cape May, Avalon, and Stone Harbor all share one common challenge. Their buildings exist in an environment where salt exposure is constant. Even on clear summer days, airborne chlorides settle onto balconies, parking decks, façade elements, and roof systems. Over decades, that exposure becomes one of the defining factors controlling the service life of reinforced concrete.
For those of us who restore these buildings, deterioration rarely arrives as a surprise. It follows recognizable patterns. Balcony edges crack first because they experience repeated wetting and drying cycles. Parking garages deteriorate around leaking joints where chlorides concentrate. Roof drains overflow and saturate structural slabs below. Failed waterproofing allows moisture to migrate into reinforcing steel hidden beneath architectural finishes. None of these mechanisms is dramatic, but together they slowly reduce a building’s resilience.
Understanding that process is essential to understanding what investigators ultimately discovered at Surfside, because the collapse was not simply about deteriorated concrete. It was also about how forces travel through reinforced concrete structures, and why one of the least understood failure mechanisms in structural engineering—punching shear—became central to one of the most important forensic investigations of our generation.
If there is one engineering term that emerged from the Surfside investigation and deserves a place in every condominium board member’s vocabulary, it is punching shear. It sounds highly technical, but the concept is surprisingly intuitive once you understand how reinforced concrete buildings actually carry their weight.
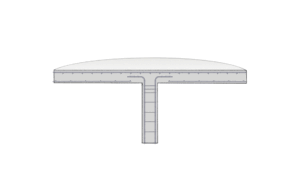
Most people assume a concrete floor behaves like a solid platform. They picture the slab as a thick, rigid plate resting comfortably on columns. In reality, every square foot of that slab is constantly working. The weight of furniture, walls, kitchens, bathrooms, mechanical equipment, occupants, and the concrete itself is continuously flowing through the structure, much like water moving through a river system. Gravity is relentless. Every pound placed on a floor begins an immediate journey toward the foundation.
Structural engineers refer to this journey as the load path.
Imagine standing on the balcony of a condominium overlooking the ocean. Your weight travels into the balcony slab, through reinforcing steel hidden inside the concrete, into supporting beams or directly into columns, down through every floor beneath you, into the foundation, and ultimately into the soil. That process happens instantly and continuously. Buildings are never at rest. They are constantly transferring loads from one structural element to another.
One of the remarkable aspects of reinforced concrete construction is how efficiently it performs this task. Concrete excels at resisting compression, while reinforcing steel carries tensile forces that concrete alone cannot withstand. Together they create a structural system capable of supporting enormous loads for generations. The challenge is ensuring those forces remain within the limits each component was designed to carry.
Flat plate construction, which became extremely popular during the second half of the twentieth century, illustrates this balance perfectly. Rather than supporting each floor with deep beams, many residential towers use relatively flat reinforced concrete slabs spanning directly between columns. Architects favor the system because it creates clean ceilings, simplifies mechanical installation, reduces floor-to-floor height, and offers greater flexibility for interior layouts. Contractors appreciate the efficiency of repetitive formwork. Developers benefit from reduced construction costs and increased usable space.
The tradeoff is that those slabs must transfer tremendous forces into relatively small column footprints.
Picture placing your hand flat on a table. The pressure is distributed across your entire palm. Now imagine balancing your body on the tip of one finger. Your weight hasn’t changed, but the area carrying that weight has become dramatically smaller. The pressure increases accordingly.
The same principle applies where a concrete slab meets a column.
Every floor above contributes load to that connection. The closer the column is to the base of the building, the greater the accumulated force it must resist. Engineers carefully calculate whether the surrounding concrete has sufficient thickness, reinforcement, and shear capacity to safely transfer those concentrated loads. When those calculations are performed correctly and construction follows the design, the system performs exceptionally well.
When multiple factors reduce that capacity over time, the safety margin becomes smaller.
This is where punching shear enters the discussion.
Unlike bending failures, where beams visibly sag long before collapse, punching shear occurs around the perimeter of the column itself. As loads increase beyond what the surrounding concrete can resist, diagonal cracks begin developing inside the slab. These cracks are often hidden within the concrete and may not be visible from below. As they grow and connect, the slab gradually loses its ability to remain locked around the column.
Engineers often compare the process to a cookie cutter being pressed through dough. The comparison helps visualize the geometry, but it oversimplifies the mechanics. Concrete does not suddenly explode or crumble without warning. Long before final failure, microscopic cracking develops within the slab. Reinforcing steel begins sharing more of the load. Stress redistributes through neighboring concrete. The structure continues functioning, but it does so with progressively less reserve capacity.
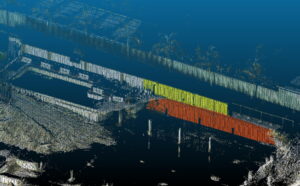
One of the most important findings in the NIST investigation was that the collapse did not begin in the residential tower itself. Investigators concluded that the initial structural failures occurred within the elevated pool deck slab over the parking garage. Those failures involved slab-to-column connections where punching shear capacity had been exceeded. Once those connections failed, loads that had previously been carried by the damaged areas had to find new paths through adjacent portions of the structure.
That redistribution of force is fundamental to understanding why progressive collapses are so dangerous.
People often imagine structural failure as a row of dominoes where one piece immediately knocks over the next. Real buildings rarely behave that way. They fight to remain standing.
Consider a team of six people carrying a grand piano. If one person slips, the others instinctively pick up the additional weight. They may stumble, but the piano does not immediately fall. If a second person lets go, the remaining four work even harder. The system continues functioning because reserve capacity still exists.
Eventually, however, there comes a point where the remaining people simply cannot support any additional load. The failure appears sudden to an outside observer, but it is actually the result of a system that has been compensating for increasing demands until no reserve remains.
Buildings behave in much the same way.
This concept has enormous implications for condominium associations because it illustrates why structural problems cannot always be evaluated in isolation. A leaking expansion joint may seem unrelated to a cracked balcony. Corroded reinforcing steel may appear disconnected from a deteriorated parking deck. Deferred waterproofing might be discussed separately from structural concrete repairs during budget meetings.
In reality, these issues are often linked through the load path of the building itself.
Water intrusion accelerates corrosion.
Corrosion reduces reinforcing steel capacity and damages surrounding concrete.
Damaged concrete changes how forces are distributed through structural members.
Altered load paths increase stress elsewhere.
Those secondary stresses may remain invisible until another component begins deteriorating.
This is precisely why experienced forensic engineers spend so much time understanding how a building behaves as an integrated structural system rather than a collection of independent repairs. Every repair influences another component. Every source of moisture has downstream consequences. Every decision to postpone maintenance changes the condition that future engineers inherit.
One of the greatest misconceptions following Surfside was the belief that structural engineering is primarily about calculating loads. Calculations are certainly important, but forensic engineering often resembles detective work more than mathematics. Engineers examine crack patterns, corrosion products, concrete cores, reinforcing steel placement, construction records, repair histories, waterproofing failures, and decades of maintenance decisions. Individually, each observation tells only part of the story. Together they reveal how a building has aged.
That perspective should fundamentally change how condominium boards think about reserve planning. Reserve studies often focus on predicting when roofs, elevators, paving, or exterior finishes will require replacement. Those are important financial tools, but structural deterioration does not always follow predictable schedules. A waterproofing membrane that fails five years earlier than expected may accelerate corrosion hidden beneath an elevated slab. By the time surface damage becomes visible, the underlying deterioration may already be extensive.
The lesson is not that every crack signals imminent danger. Concrete cracks for many reasons, many of which are entirely normal. The lesson is that buildings deserve informed observation. Patterns matter. Water matters. Corrosion matters. Understanding why deterioration is occurring matters even more than repairing what can already be seen.
For those of us who spend our careers restoring aging structures, that may be the most significant takeaway from the Surfside investigation. The collapse was not the result of one defective column or one neglected repair. It was the culmination of interacting structural conditions that developed over many years. Understanding those interactions—and acting before they compound—is where structural restoration provides its greatest value. Repairing concrete is important. Preserving the structural system hidden inside that concrete is what ultimately protects the people living above it.